Exquisite · KM-EX-002 · Palodeia, Limassol Hills
Montside Hub
A 1,000 m² house on a 2,501 m² plot in the Palodeia hills, designed as a place where a company can live and work in one building. Concept design stage.
Why This Asset
Montside Hub is planned for a company that wants its people in one place rather than in an office block. It is a single large house in the Palodeia hills where a team can work, stay, eat and train inside the same building.
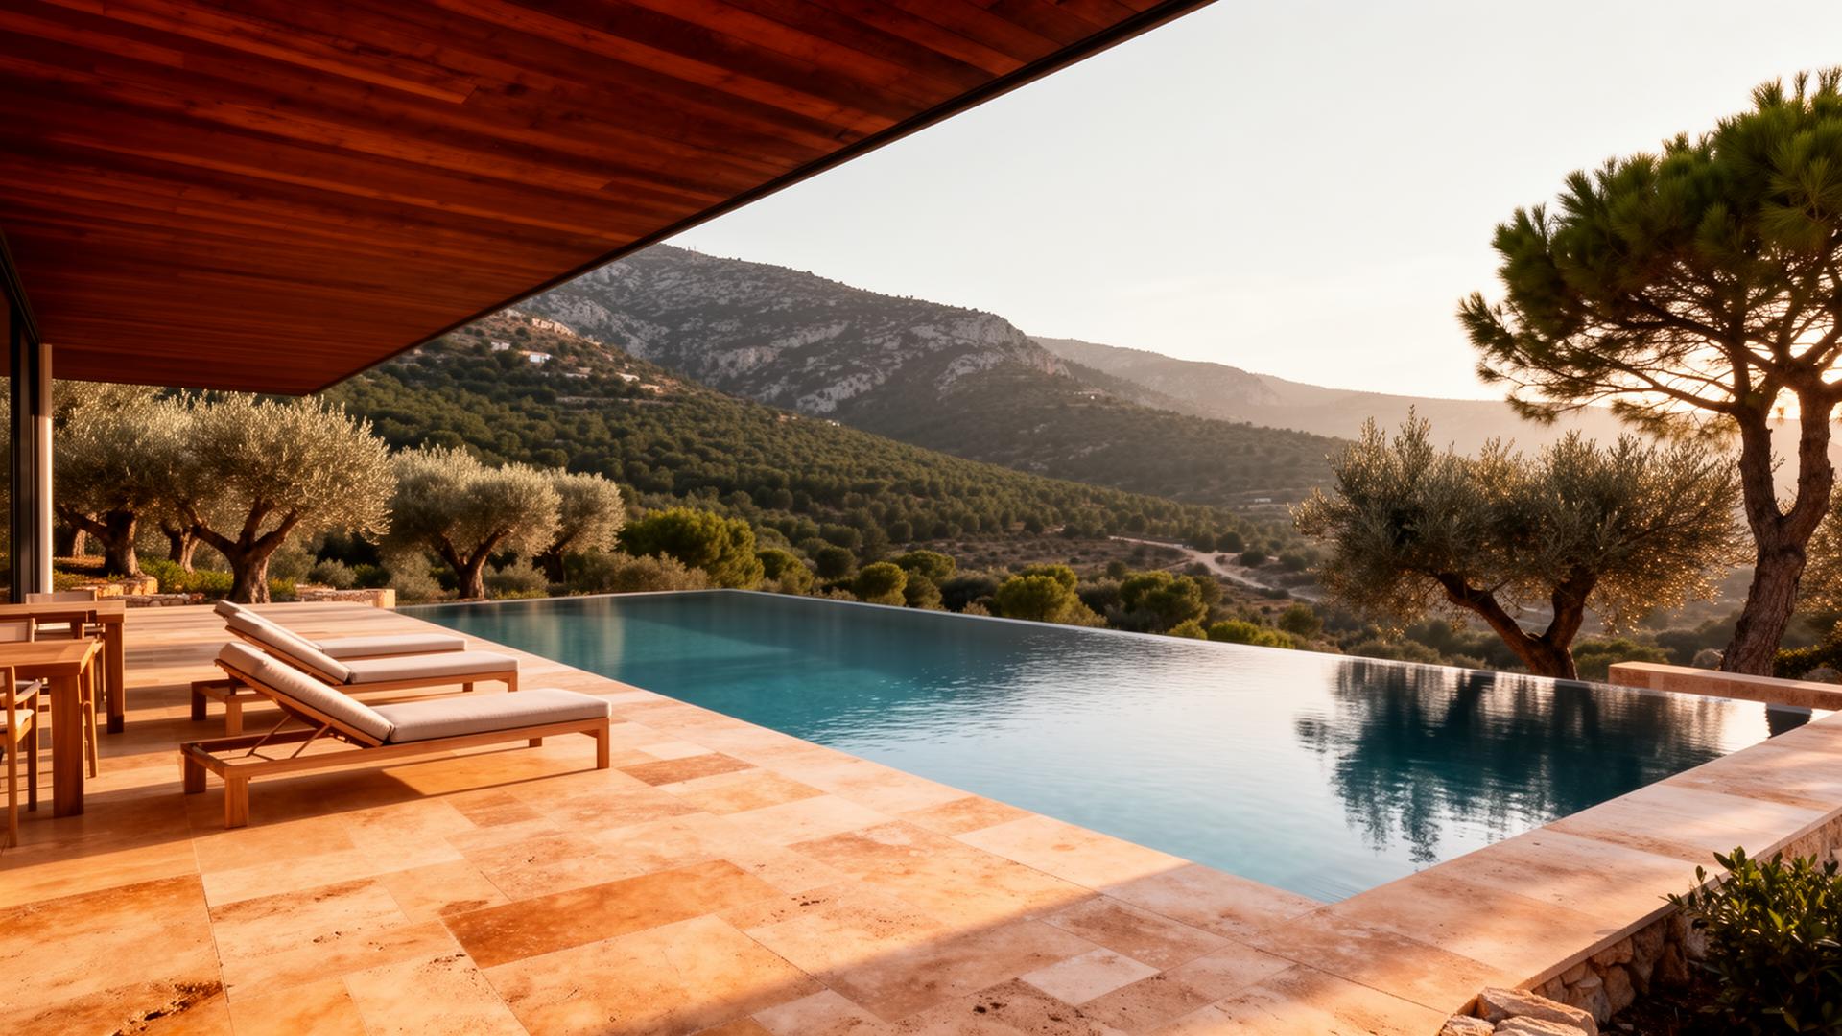
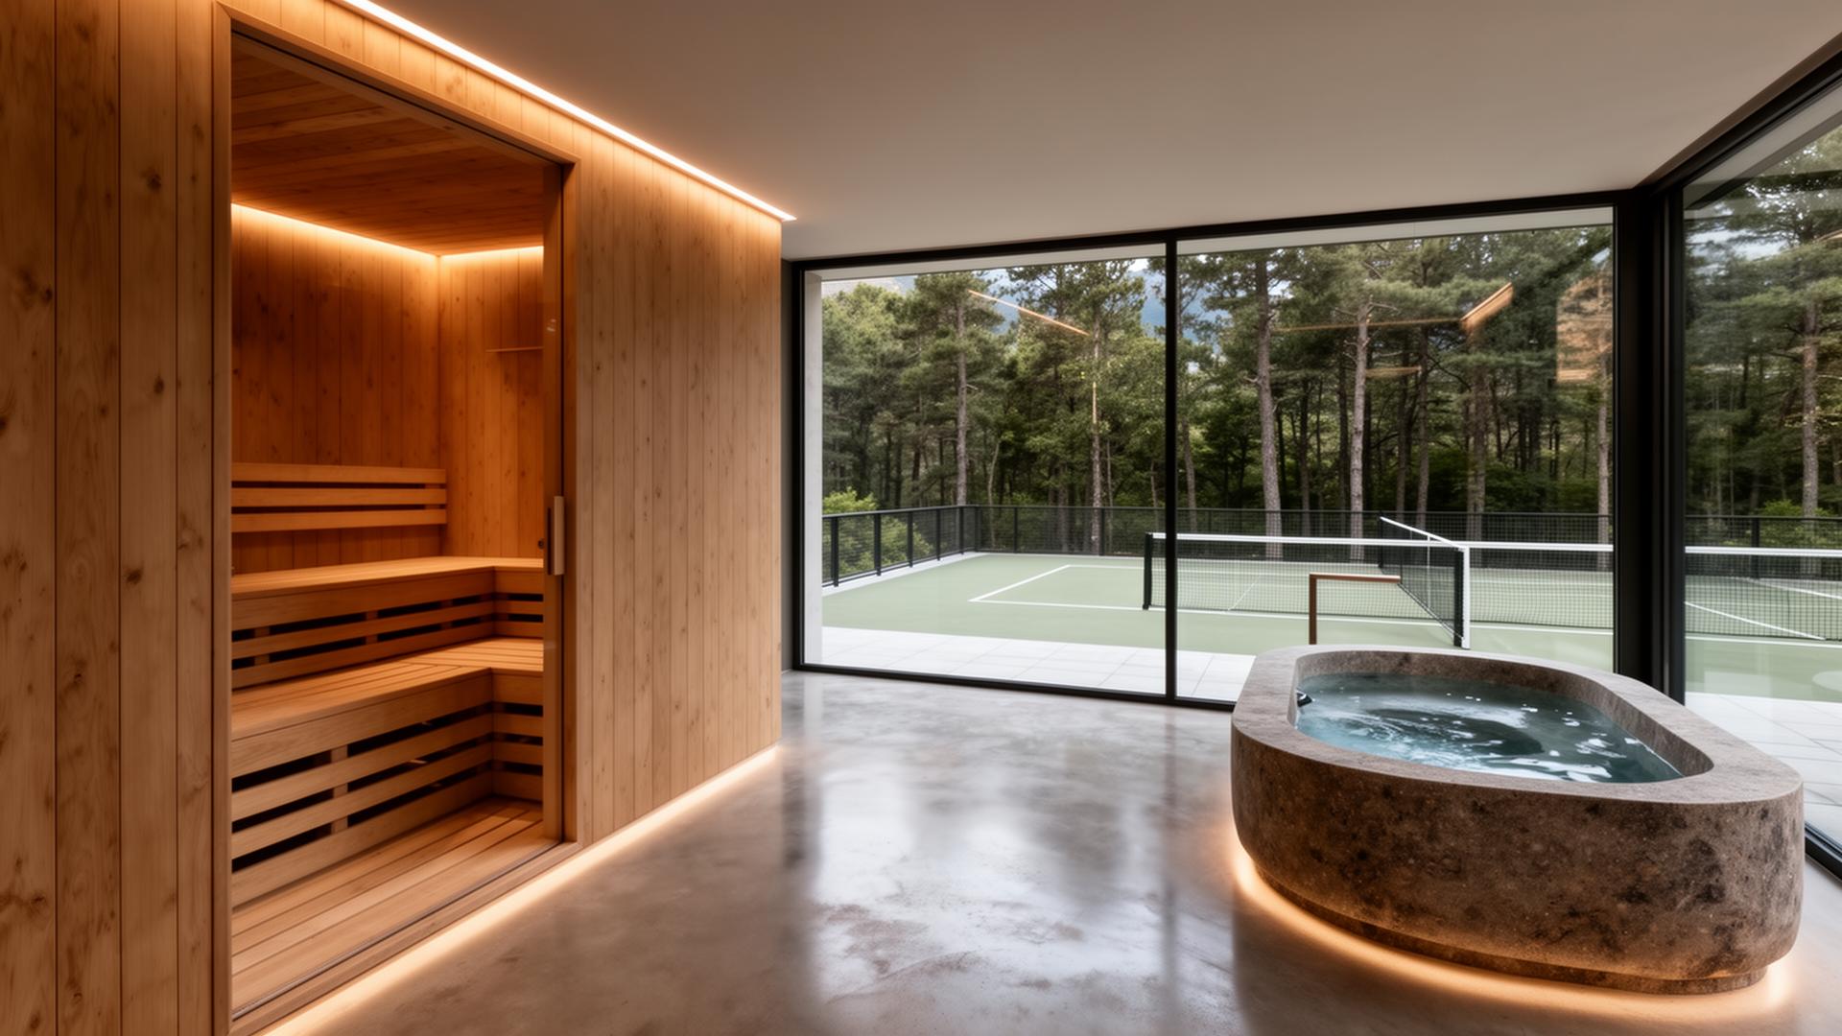
The programme includes an 18 m pool, sauna, jacuzzi, padel and sports courts, a kitchen sized for a cook, large open-plan working and living rooms, private suites for staff and visiting directors, and separate rooms for children.
Much of the value is the plot: 2,501 m², mountain-facing, low building density, mature planting and open views across the Palodeia valley. The Limassol business district, the marina and the international schools are minutes away.
The Commission
Off-plan · Concept design · Single-client commission
This one is at concept-design stage. Permits have not been filed yet, and the brief is being developed with the buyer, so the building can be planned around how the company actually works.
The room count, the mix of facilities, the finishes, the technology and the building's identity are all still open. Once a buyer commits, the design is fixed, permits are filed and construction follows an agreed timeline. This design is built once.
The Design
Hillside Californian · Warm stone · Turquoise pool
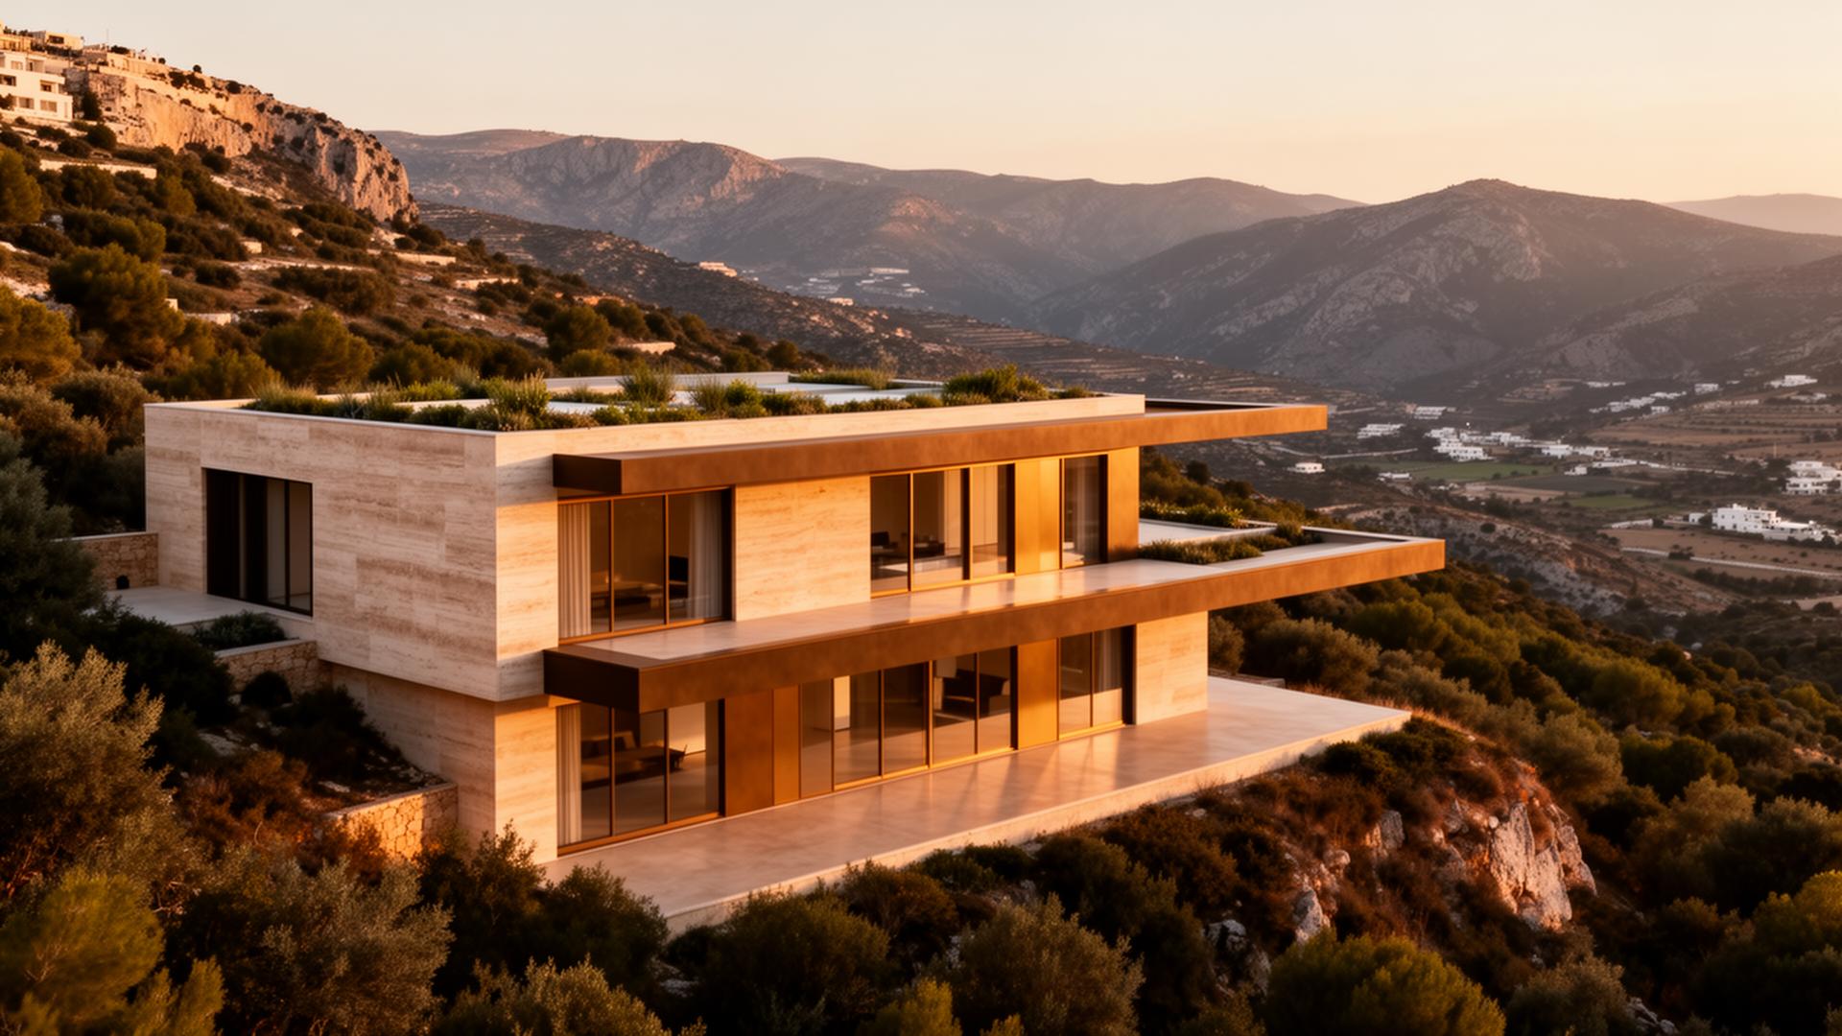
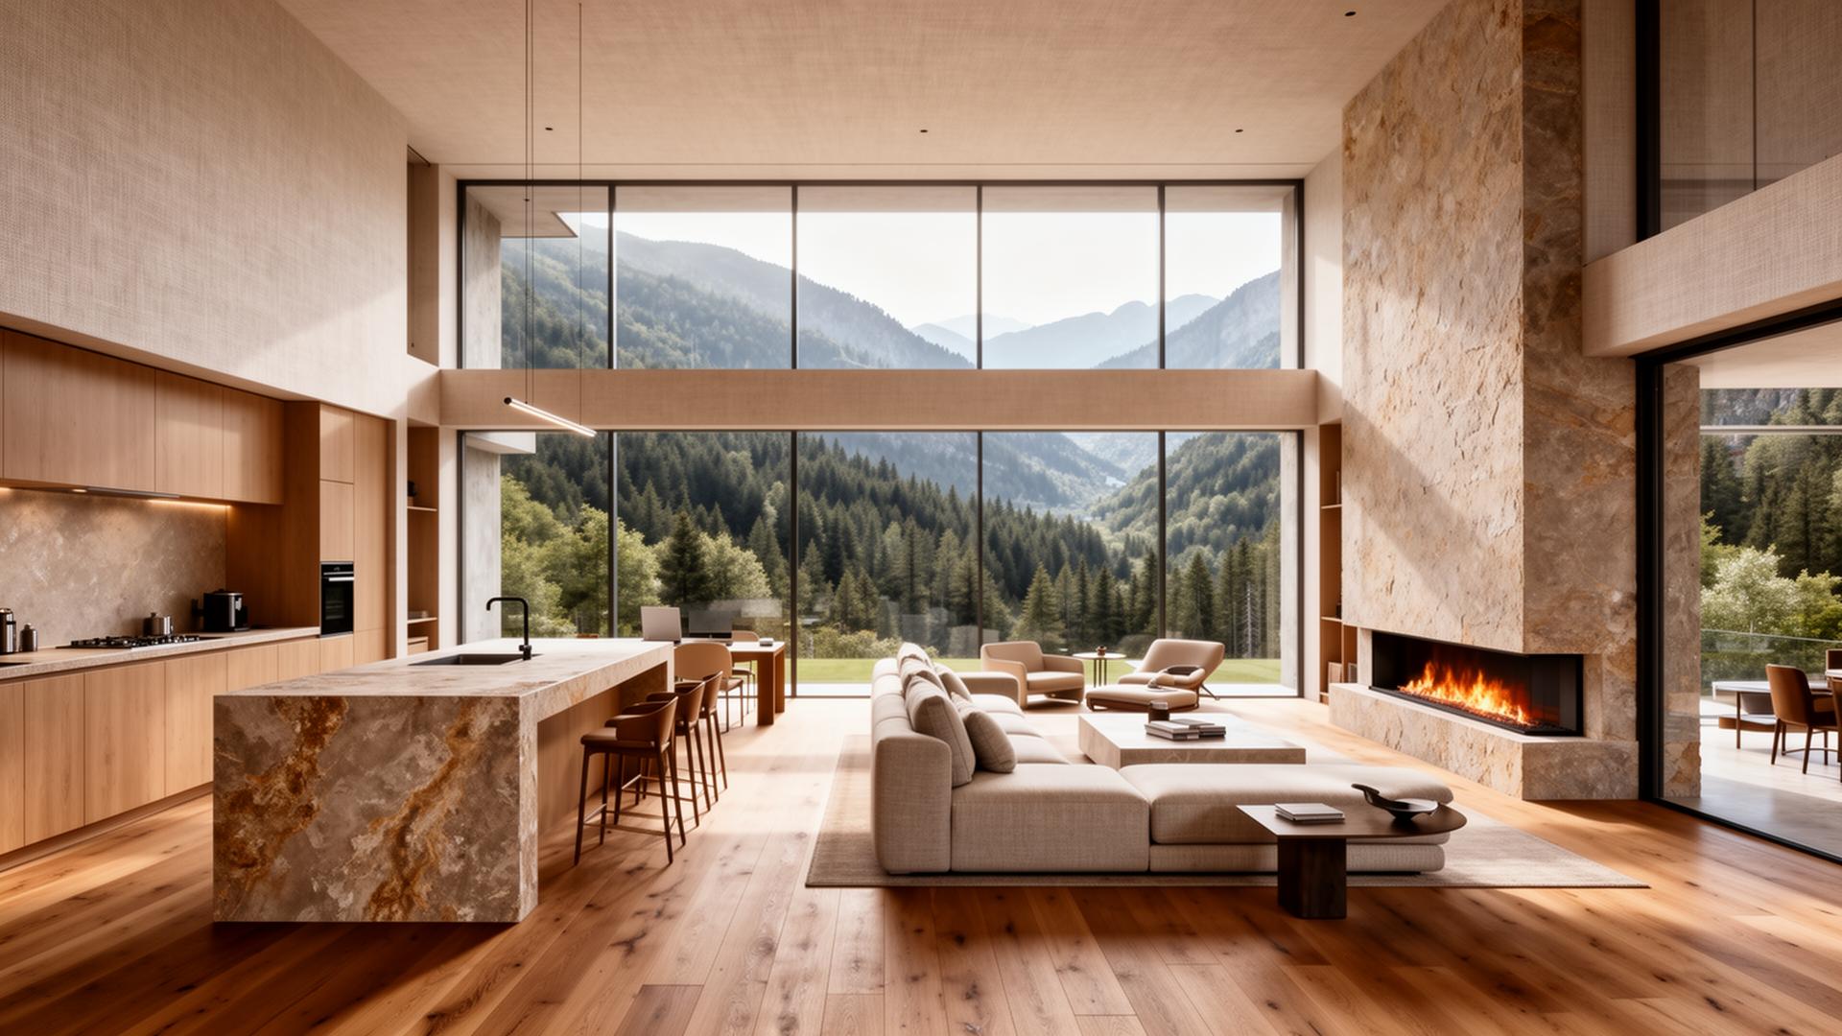
Travertine wraps the main volumes, the overhangs are deep enough to shade the terraces, the glazing is bronze-framed and full height, and the roof terraces are planted. Inside: polished concrete and oak floors. The 1,000 m² is arranged around double-height living and working rooms, a kitchen sized for in-house catering, several bedrooms with their own bathrooms, a wellness wing with sauna, steam room, jacuzzi and treatment rooms, family rooms, and a basement for services and storage. The 18 m infinity pool sits on the main terrace; the padel and sports courts are on the same plot, screened by the slope.
Location
Palodeia, Limassol Hills
Palodeia is a quiet, low-density hill village above Limassol, facing the mountains, where zoning limits large-scale development. It is about 15 minutes from the marina and the business district, with international schools, private healthcare and the port nearby. Larnaca and Paphos airports are each within a 45-minute drive.
For a company, that means staff can live within a short drive of the building and still reach Limassol, the banks and the airports easily.
Renders
The Facts
Single residence · ~1,000 m² net · 2,501 m² plot · 18 m pool · Sauna · Jacuzzi · Padel & sports courts · Chef's kitchen · Multiple suites · Basement & parking · Off-plan / concept
The full architectural pack is sent on request.
KM-EX-002
Enquire about Montside Hub.
We will send the drawings, the finishes specification and the build terms.
Private Enquiries · Managed by Caraus & McQueen